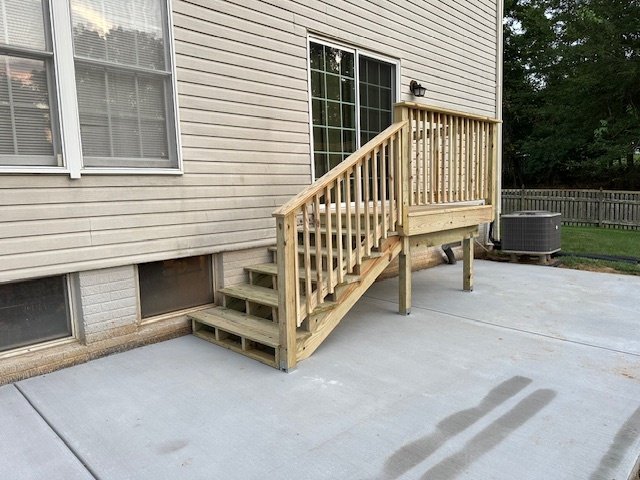
Front · Wrap-around · Screened
The addition that changes how your house is read.
A porch is the only project that improves the street view, adds usable room and shelters the front door — all in one move. It is also the one most often built wrong.
A porch is not a deck with a roof
The moment you add a roof, everything about the structure changes.
A deck carries people. A porch carries people, a roof, and whatever snow lands on it — and it transfers all of that down through columns into footings that have to be sized for the job.
That changes the engineering completely. Columns need to be structural rather than decorative wraps around a thin post. Beams need to be sized for the actual span, not the span the last builder guessed at. Footings go deeper and wider. And where the porch roof meets the house wall, there is now a junction that will channel water directly into your framing for the next thirty years unless it is flashed correctly.
Most of the failed porches we are called to look at fail at exactly two places: undersized columns that have started to settle, and that roof-to-wall junction. Both are invisible in the finished photograph, and both are the difference between a porch and an expensive problem.
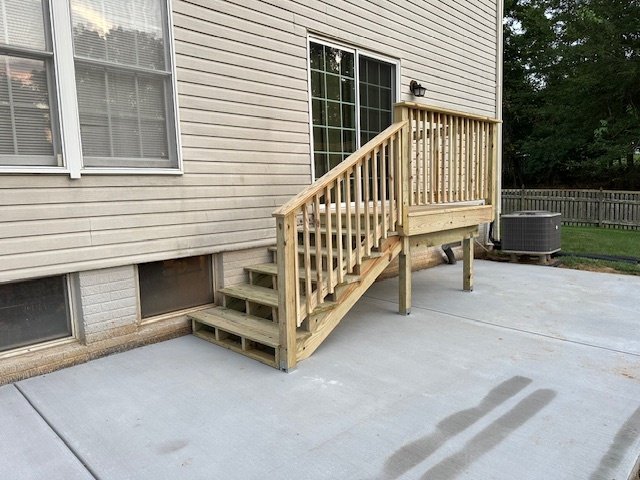 Wrap-around front porch
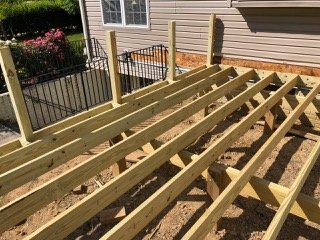 Screened porch
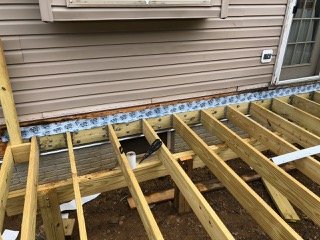 Three-season room
What we build
Four kinds of porch, four different permit paths.
The more you enclose, the more the building department treats it as living space — and the more it costs. Worth understanding before you fall in love with a drawing.
Front & covered porches
Open on the sides, roofed above. The classic move for a house with a bare front elevation — it gives the entrance somewhere to be and gets you out of the rain while you find your keys.
- 2–4 weeks typical
- Simplest permit path
- Largest visual impact per dollar
Wrap-around porches
Turning a corner is what makes a porch look original to the house rather than bolted on. Structurally more involved — the roof has to be framed around the corner and tied in on two elevations.
- 4–6 weeks typical
- Two roof-to-wall junctions
- Often needs architectural review
Screened porches
The most-used room we build. Usable from April to October in Maryland instead of the few tolerable weeks either side of mosquito season — which is the entire point.
- 3–5 weeks typical
- Removable, re-tensionable screen systems
- Still counts as exterior space
Three-season rooms
Glazed rather than screened, insulated where it earns its keep, finished to interior standard. Talk to us early — enclosing the space frequently changes what the county requires.
- 6–10 weeks typical
- May trigger energy code requirements
- Can count toward floor area
 Roof-to-wall flashing
Build standard
The four details that decide whether it lasts.
-
01
Structural columns
Load-bearing posts sized for the actual roof load, on footings dug to depth and inspected before pouring. Decorative wraps go on afterwards — they are cladding, not structure.
-
02
Flashed roof junction
Step flashing and a counter-flashed termination where the porch roof meets the house. This is the single most common porch leak, and caulk is not a substitute for it.
-
03
The right roof for the pitch
Porch roofs are usually low-slope. Below about 3:12 a shingle will wick water back under the courses — so it gets a standing seam or membrane system instead. We will not shingle a roof that is too flat for it.
-
04
A finished ceiling
Bead board or tongue-and-groove, properly vented, with lighting and fan boxes wired in during framing. A porch with bare joists overhead reads as unfinished forever.
How it runs
Survey to final inspection.
A porch attaches to your house and carries a roof, so it is permitted and inspected throughout. We handle all of it as part of the contract.
Survey & design
We measure the elevation, check your setbacks and work out how the new roof can tie into the existing one — which is what determines whether a design is buildable at all.
Drawings, permit & review
Plan set prepared and submitted. Front-elevation work in Chevy Chase, Chevy Chase Village and much of Bethesda often needs architectural or HOA review as well — we prepare that pack too.
Footings, columns & frame
Footings dug and inspected before any concrete is poured, then columns, beams and roof framing tied into the house structure and flashed.
Roof, ceiling & finish
Roofing, ceiling, screens or glazing, railings, lighting and trim. Final inspection signed off, and the paperwork handed to you for the file.
Porch questions
What people ask us.
Structurally, almost always. The constraints are usually planning rather than physical: front and side setbacks, lot coverage limits, and in some neighbourhoods an architectural review board with a view on what the street should look like. We check all of that during the survey, before you spend anything on design — it is far cheaper to find out then.
Sometimes, and it is the first thing to check honestly. An existing deck was engineered to carry people, not a roof, snow and wind uplift. Frequently the footings and posts are simply not sized for it. We will inspect what is there and tell you plainly whether it can be reinforced or whether you are better rebuilding the frame — and we would rather lose the job than roof a structure that cannot take it.
A front porch is one of the strongest kerb-appeal improvements available, because it changes the first photograph a buyer sees. A screened porch tends to be valued for how much it is used rather than the square footage. What we will not do is quote you a percentage return — that depends on your street, your comparables and the market at the time, and anyone giving you a firm figure is guessing.
Yes. Anything carrying a roof and attaching to the house is permitted work in both Frederick and Montgomery County, with footing and framing inspections along the way. We prepare the drawings, pull the permit and meet the inspector. Unpermitted structural work becomes your problem at resale, in front of a buyer's inspector, at the worst possible moment.
Earlier than feels necessary. Design, review and permitting on a porch routinely take longer than the build itself, particularly where an architectural board is involved. Starting the conversation in winter is what gets you sitting on it in early summer.
Related
Often part of the same project.
Decks
One permit, one set of footings inspected, one crew — and the transition between covered and open space designed as a single move rather than two additions that never line up.
Deck construction Pairs withRoofing
If the main roof is due within a few years, building the porch at the same time means the two roofs are tied together as one continuous detail instead of patched.
Roofing services Pairs withSiding
A porch changes what is visible on the front elevation. If the siding is tired, this is the moment to deal with it — while there is already access equipment on site.
Siding servicesPorches
Start it in winter. Use it in June.
Design and review take longer than the build. Starting the conversation early is the whole difference.