Design · Build · Outdoor living
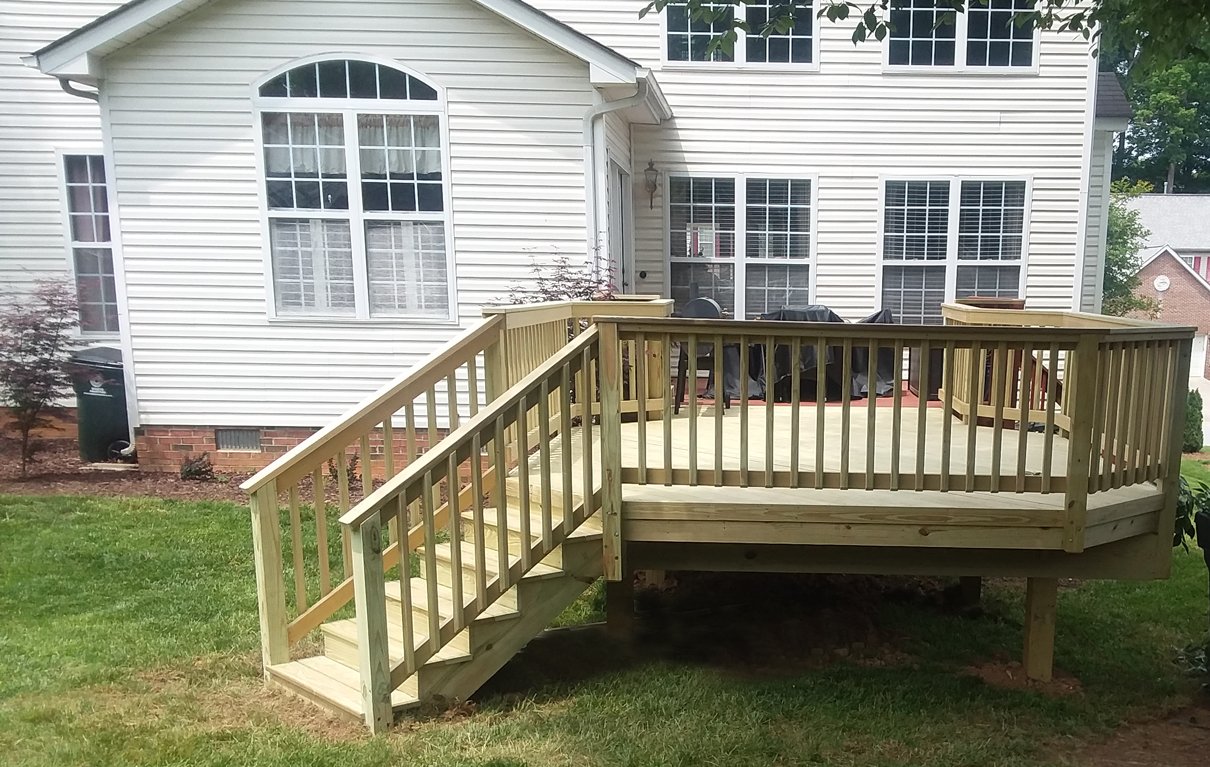
Built for the grade you actually have.
Half the lots in Montgomery County slope. A deck that ignores that ends up as an awkward platform with a ladder to the garden — or worse, one that isn't safe.
Safety first, and we mean it literally
Decks fail at the ledger. Almost always at the ledger.
When a deck collapses, it is rarely the posts or the joists. It is the connection where the deck meets the house — the ledger board.
Two failure modes account for most of it. The first is attachment: nails instead of structural lag screws or through-bolts, which pull out under live load. The second is water: no flashing above the ledger, so rain runs behind it, the rim joist rots quietly for a decade, and one summer afternoon the fixings have nothing left to hold onto.
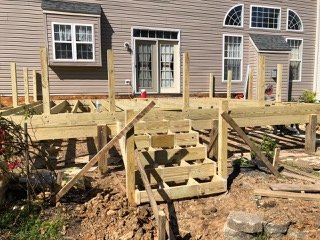
We flash every ledger, bolt to the structure rather than the sheathing, and use proper joist hangers and post bases throughout. It is code, it is inspected, and it is not the place to save four hundred dollars.
 Multi-level composite
 Screened porch
 Wrap-around front porch
Decking materials
Three honest options, and what each really costs you.
Upfront price is the least interesting number. What matters is what you will spend, and do, over fifteen years.
| Material | Upfront | Maintenance | Realistic life | Best when |
|---|---|---|---|---|
| Pressure-treated pine | $ | Clean and re-seal every 2–3 years, without fail | 10–15 years | Budget is the binding constraint, or the deck is large and low to the ground |
| Western red cedar | $$ | Annual wash, re-oil every 2–3 years to hold colour | 15–20 years | You want real timber and are willing to maintain it |
| Composite / capped PVC | $$$ | Wash it. That is the whole list. | 25–30 years | You are staying, and you would rather spend weekends on the deck than sanding it |
Porches
The addition that changes how the house is read.
A porch is structurally a different animal — it carries a roof, which means real loads and a roof-to-wall junction that has to be watertight. We build those too.
If your project has a roof over it, it is a porch, not a deck — and it needs columns and beams sized for the actual span, roof framing tied into the existing structure, and that junction flashed properly.
Screened porches, covered and wrap-around front porches, and three-season rooms are covered in full on their own page — including how the permit path changes once you enclose the space.
Porch construction
Wrap-around front porch
Permits
Yes, your deck needs one. We handle it.
Both Frederick and Montgomery County require a permit for decks above a modest height, and for anything carrying a roof. It also frequently triggers setback and, in some neighbourhoods, HOA review.
Survey & design
We measure the grade, locate the utilities and check your setbacks before drawing anything — so the design we show you is one that can actually be approved.
Drawings & permit
We prepare the plan set, submit it and manage the review. If your HOA needs to approve the design too, we will give you what they need.
Footings & frame
Footings dug to the required depth and inspected before pouring — the one inspection people are most tempted to skip, and the one holding the whole thing up.
Deck & final
Decking, railings, stairs and lighting, then the final inspection signed off. You get the paperwork — which the next buyer's inspector will ask for.
Deck questions
What people ask us.
Yes — it is a large part of what we do here. Steep grades mean taller posts, deeper footings and often a multi-level design with an intermediate landing so the stair run is comfortable rather than a fire escape. It costs more than a flat lot, and it produces a far better result than forcing a single platform onto a hillside.
Late winter and early spring, counter-intuitively. Everyone calls in May wanting a deck for June, which is exactly when the queue and the permit office are longest. Book in February and you will be using it by the time the people who called in May are still waiting on approval.
Often, and we will inspect it honestly first. We check the ledger connection and flashing, the post bases, the footing depth and the joist hangers. If the frame is sound, re-decking and re-railing is excellent value. If the ledger was never flashed and the rim joist is soft, we will tell you plainly that patching it is not something we are willing to do.
The build is usually one to three weeks. The permit is the variable — allow several weeks for review depending on the county's current workload and whether an HOA is involved. We submit early and keep you updated rather than leaving you to wonder.
Decks
Get it designed for spring now.
Design and permitting take time. Starting early is the difference between using it in June and using it in September.