Ground-up residential
From a bare lot to keys in your hand.
One contract, one schedule, one team accountable for all of it — built to zero-emission jobsite practice from the first excavation.
Before you buy the lot
The land decides more about your budget than the house does.
Two identical houses on two adjacent lots can differ by six figures — before a single design decision is made.
Slope drives excavation and retaining. Soil and rock drive foundation design. Whether the lot has public sewer or needs a septic system, whether it has water or needs a well, and how far power has to be brought all land squarely in your budget. So do setbacks, easements, floodplain, forest conservation requirements and any stormwater management the county will require.
If you have not yet purchased, talk to us first. A feasibility review before settlement is the cheapest money you will spend on the entire project, and it has talked more than one client out of a lot that would have cost them dearly.
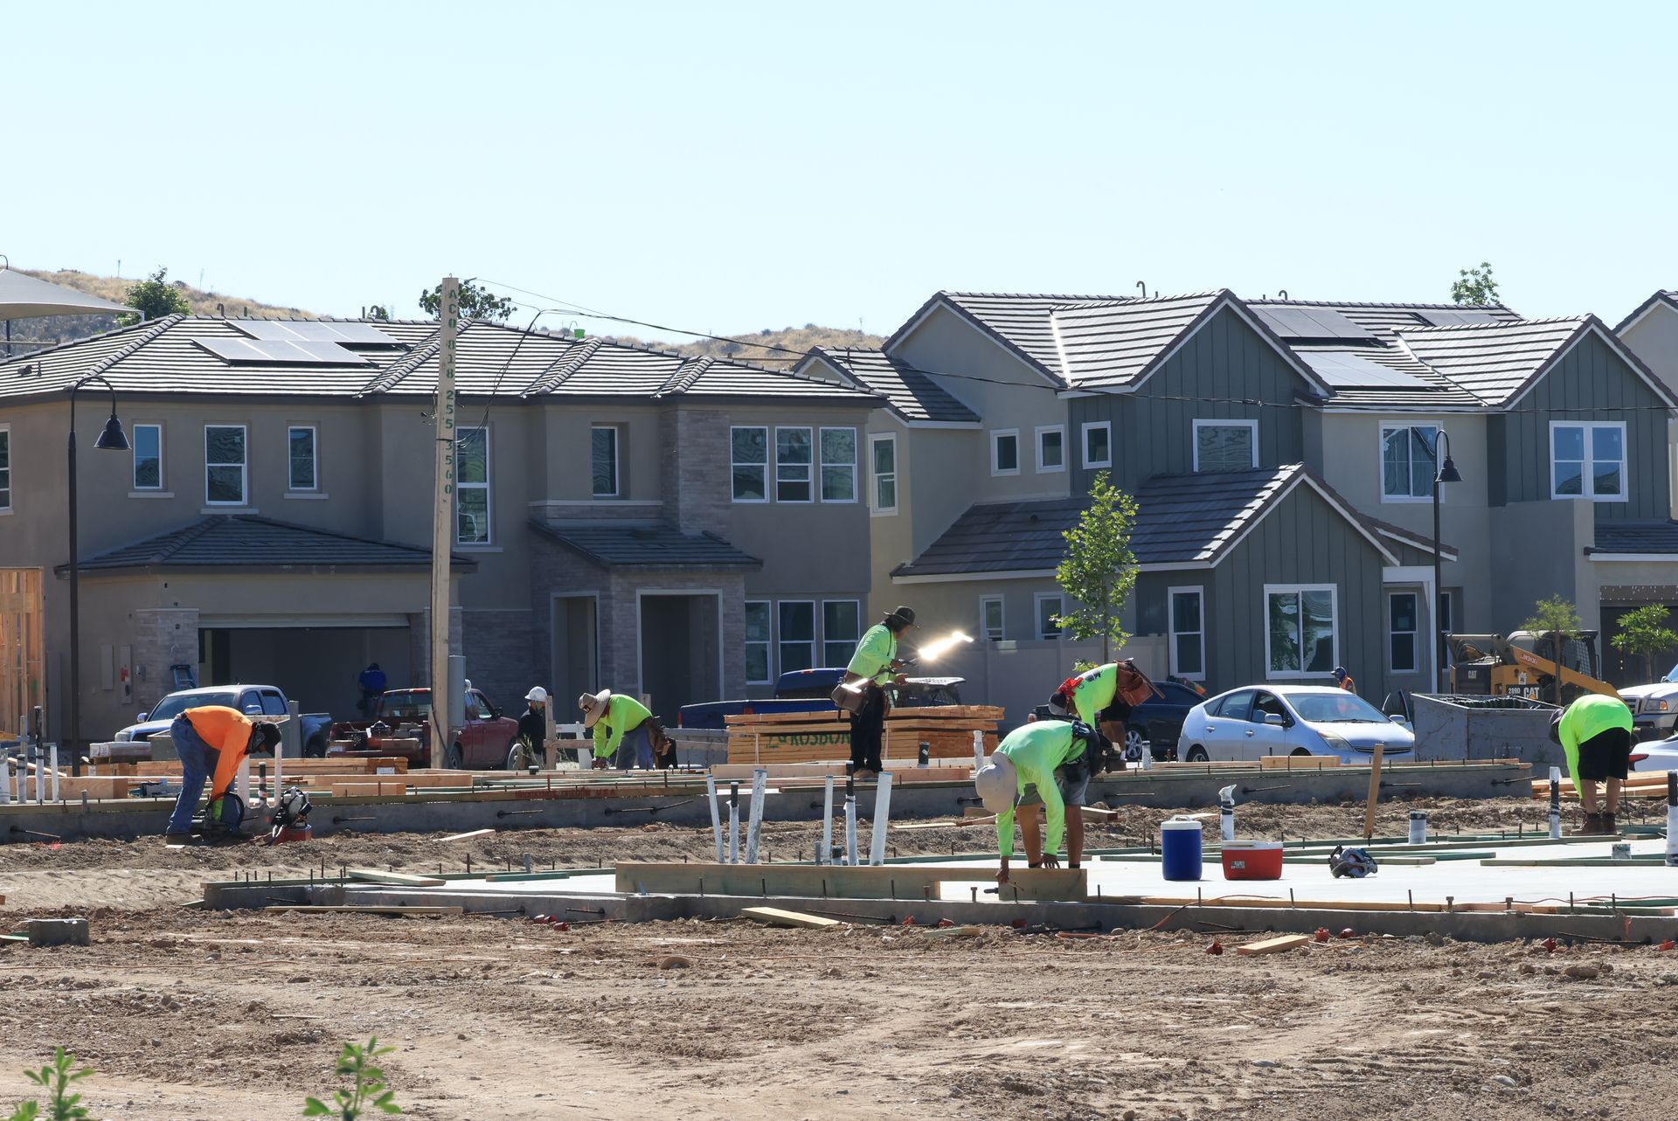
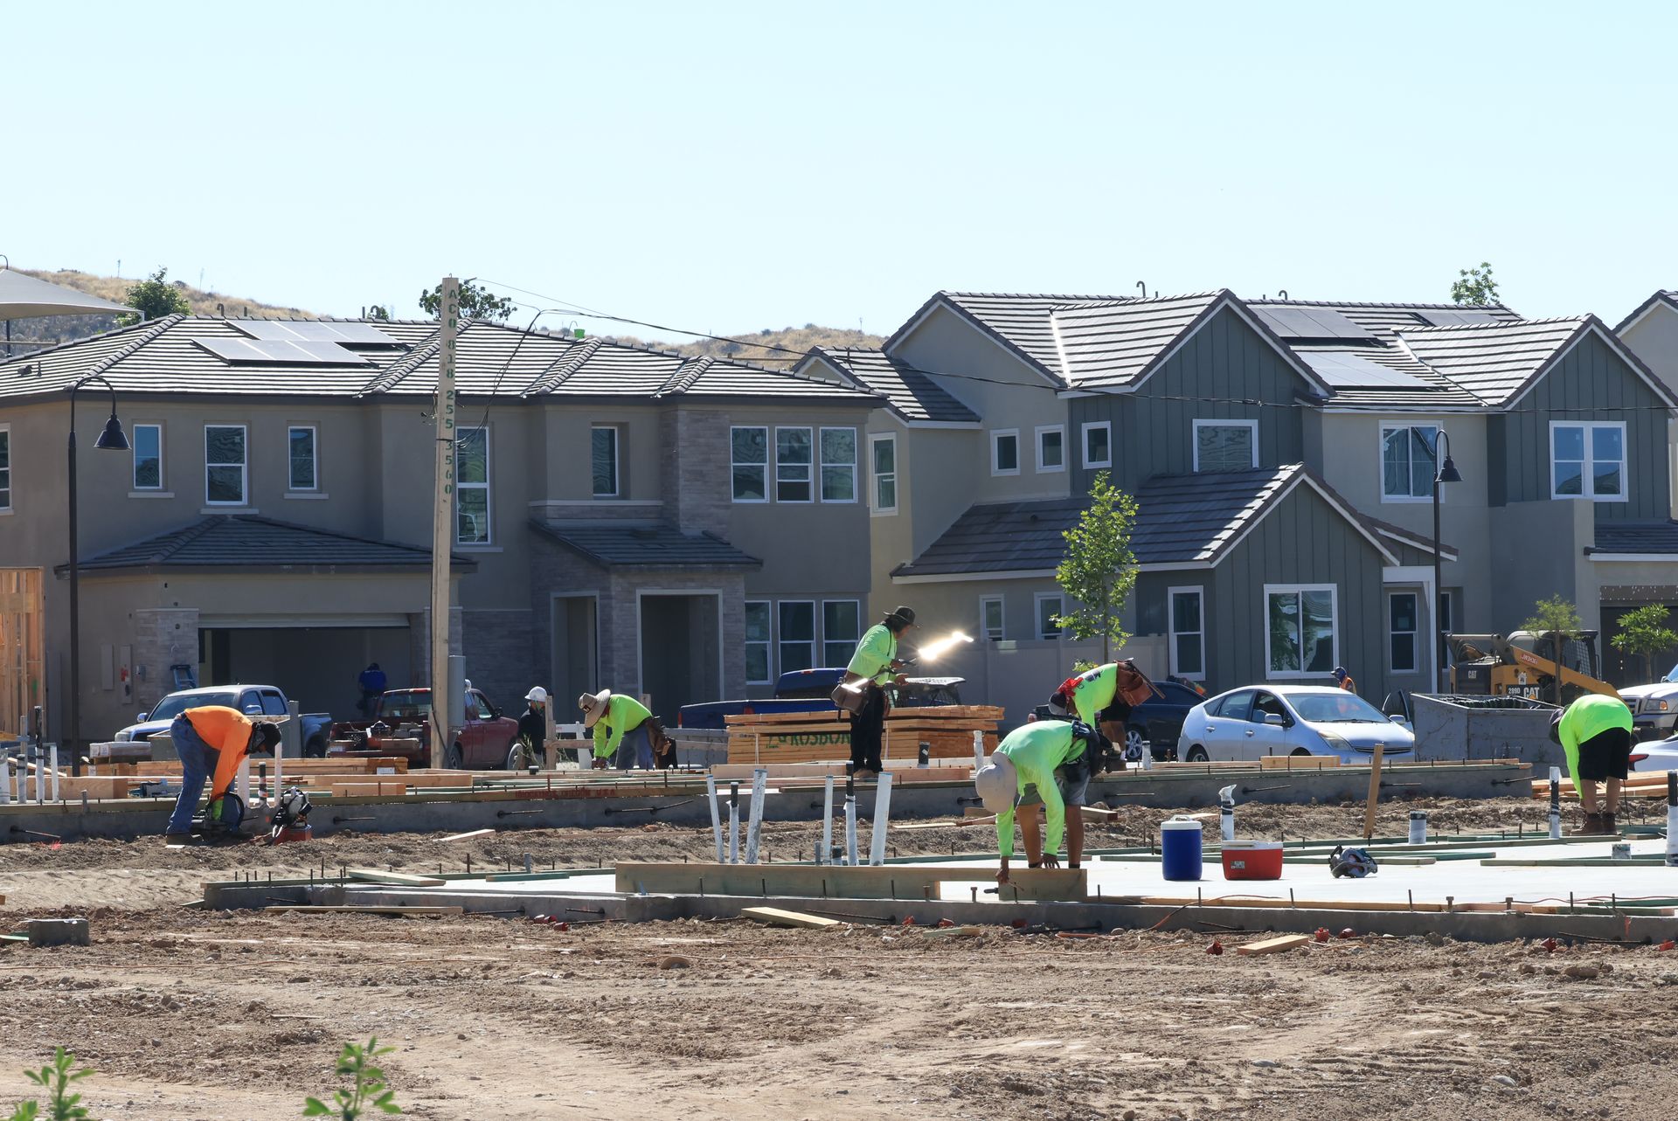
 Foundation & site work
 Framing & envelope
 Finish & handover
The build
Six phases, each with a gate you sign off.
You are never asked to approve the next phase without knowing the cost and the consequences of the last one. That is the whole method.
Feasibility & site assessment
Survey, soils, utilities, zoning, setbacks and stormwater. We produce a realistic site-work budget and tell you what the lot will and will not permit — before you spend on architecture.
Design & budget alignment
Working with your architect or one of ours. Critically, we price as the design develops rather than at the end — which is how you avoid a finished design you cannot afford to build.
Permitting
Full plan set, engineering, submissions and agency review. Timelines vary by jurisdiction and we keep you updated on the actual status rather than a hopeful estimate.
Site work & foundation
Clearing, excavation, footings, foundation, waterproofing, drainage and backfill. The least glamorous phase and the one most responsible for whether the house has problems later.
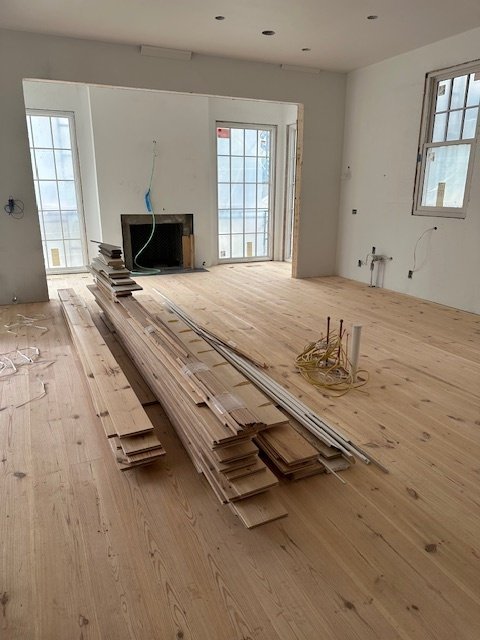
Frame, envelope & rough-in
Framing, roof, windows, air sealing and insulation, then mechanical, electrical and plumbing rough-in with inspections at each stage before anything is closed up.
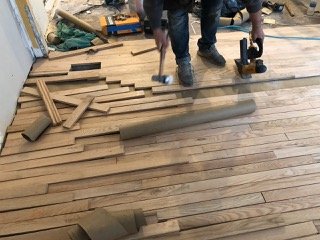
Finish, handover & warranty
Interior finishes, fixtures, external works, final inspections and certificate of occupancy. Then a joint punch list, warranty documentation and every manual and certificate in one folder.
What we build in
Standards we do not treat as upgrades.
These are in the base specification. Where a client wants to remove one to save money, we will price it — but we will also tell you what you are giving up.
A real air barrier
Continuous, detailed and tested. Comfort, energy cost and long-term durability all trace back to this more than to any headline insulation number.
Managed ventilation
A well-sealed house needs deliberate fresh air. Balanced mechanical ventilation is designed in, not left to leaks and open windows.
Water management
Foundation drainage, correct grading away from the house, flashing at every transition, and a roof designed to shed rather than trap.
Low-VOC finishes
Adhesives, sealants, paints and flooring specified low-emission as standard — so the house is genuinely habitable the week you move in.
Custom build questions
What people ask us.
Construction is typically nine to fourteen months once permits are issued. The part people underestimate is everything before that — design, engineering and agency review routinely add six months or more depending on the jurisdiction and the complexity of the site. We give you a phase-by-phase schedule at the outset and update it monthly, including when it slips.
Not necessarily first. Involving a builder during design rather than after it is how budgets stay attached to reality — we can tell you what a given roof geometry or foundation condition costs while it is still a line on a drawing and cheap to change. We work with your architect if you have one, and can introduce you to architects we trust if you do not.
By milestone draw schedule tied to completed phases, set out in the contract before work starts. If you are using construction financing, your lender will have its own inspection and draw process, and we will work to it. What we will not do is ask for large sums ahead of the work they correspond to.
Allowances are stated explicitly in your contract for items not yet selected — fixtures, finishes, appliances — so you know what is assumed. Anything beyond an allowance, or any genuine unforeseen site condition, is documented, priced and signed as a change order before the work happens. You will never see a cost on an invoice that you did not approve in advance.
Custom homes
Talk to us before you buy the lot.
A feasibility conversation early is the cheapest insurance on the whole project — and occasionally the most valuable advice we give.