

Wet rooms · Vanities · Tile
Bathroom remodeling
Waterproofedproperly. Once.
Every bathroom looks good on handover day. The ones that still look good in year twelve are the ones where the invisible layer under the tile was done right.
4.8 from 18 Google reviewsThe thing that matters
Tile is not waterproof. Grout is not waterproof.
Water passes through a tiled surface. It always has. What stops it reaching your joists is the waterproofing membrane behind and beneath the tile, and that is the layer cheap bathrooms skip.
A shower installed over plain cement board with no membrane will look identical to a properly built one for about five years. Then the smell starts, the tile at the base sounds hollow, and the repair is not a bathroom: it is a bathroom plus the subfloor plus, occasionally, the ceiling of the room below.
We build every wet area with a bonded waterproofing membrane, a correctly pre sloped shower base and sealed corners and penetrations. It is the entire difference between doing this once and doing it twice.
Behind the tile
A shower floor, layer by layer.
Scroll to build it. This is what sits under every shower we tile.
-
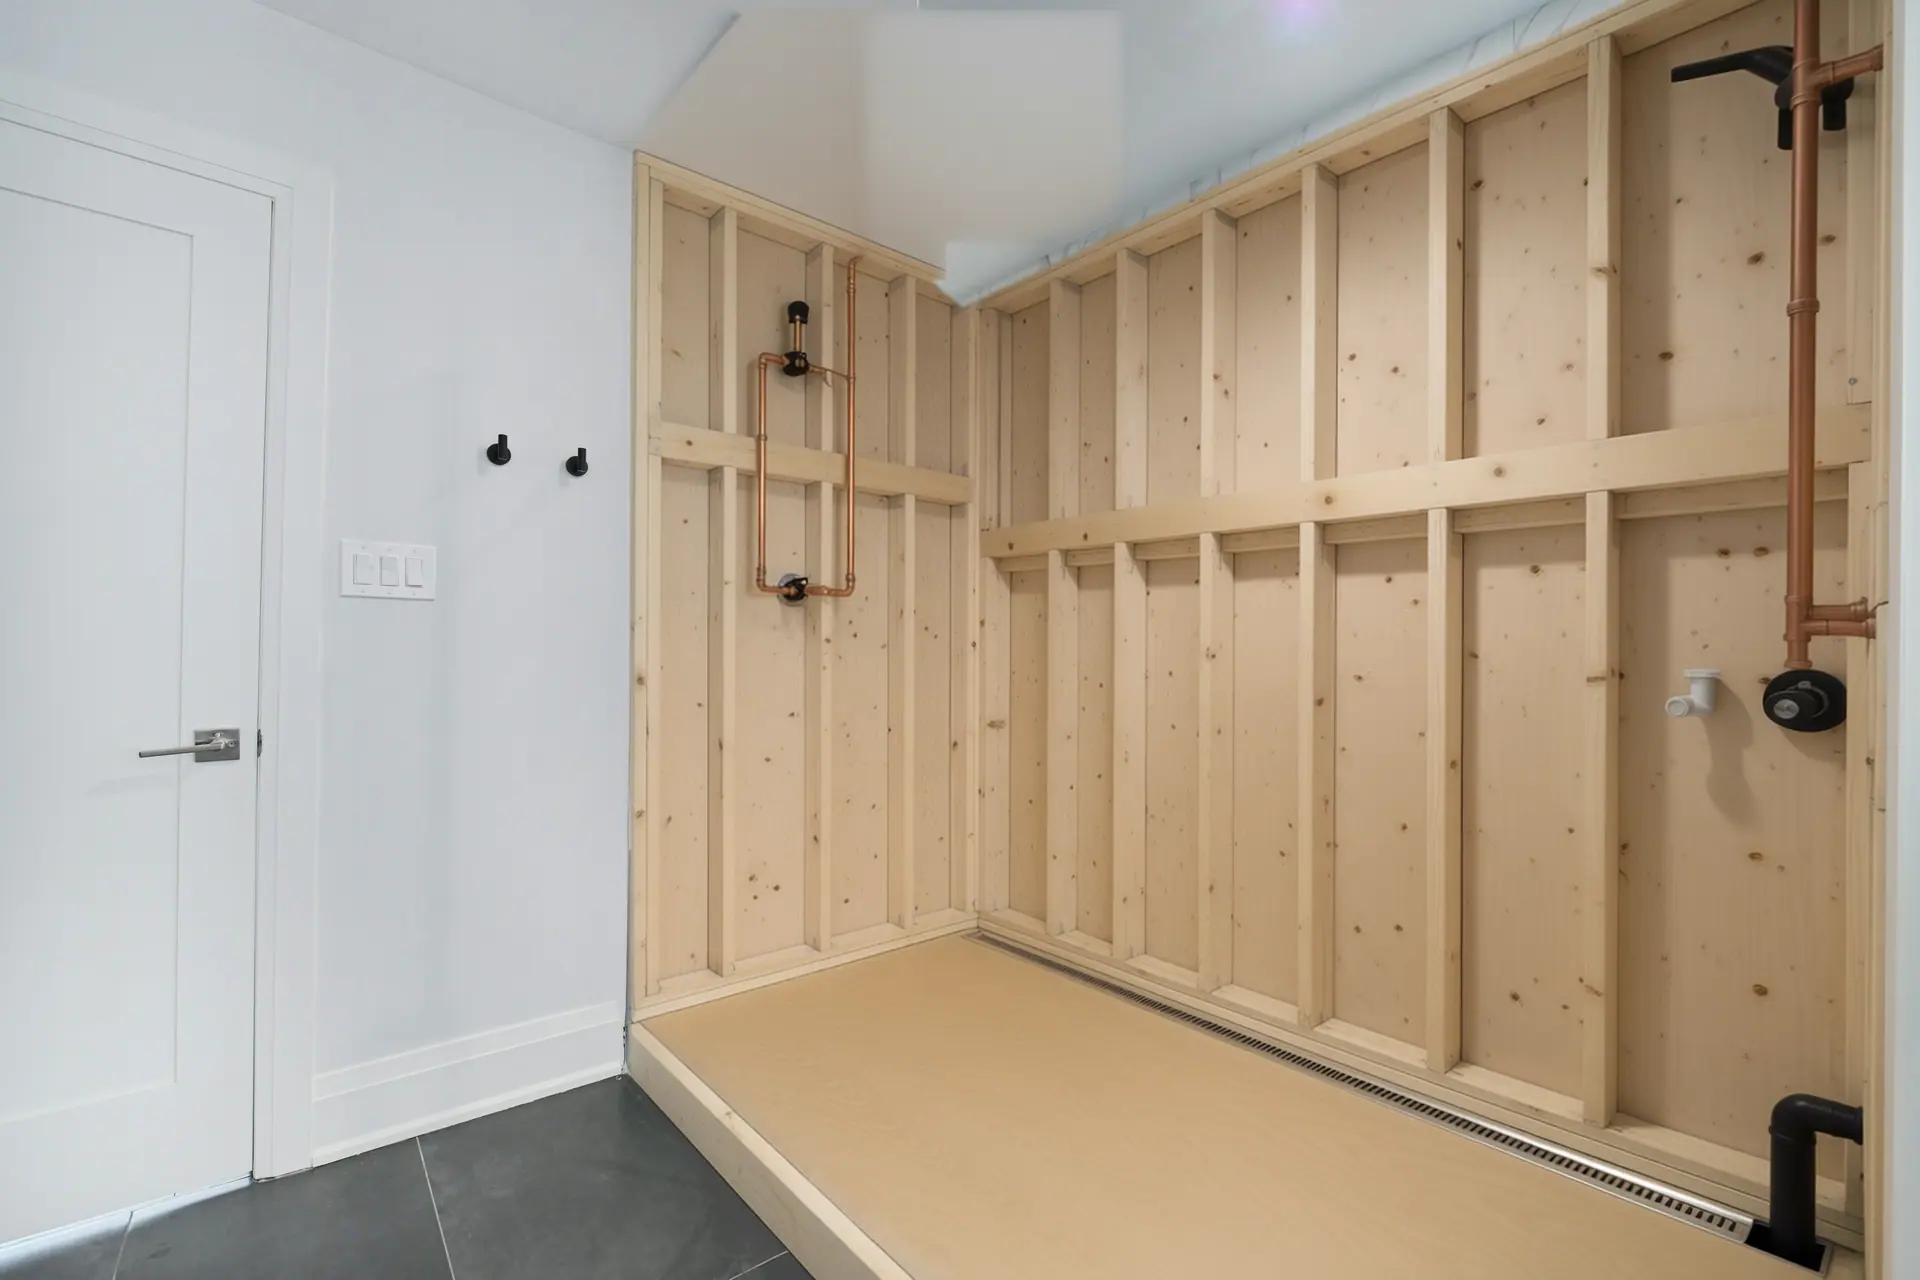
01 / 04
Framing and subfloor
Checked and repaired first. Water damage surfaces here, and it is priced against rates you approved.
Checked and repaired first, priced against rates you approved.
-
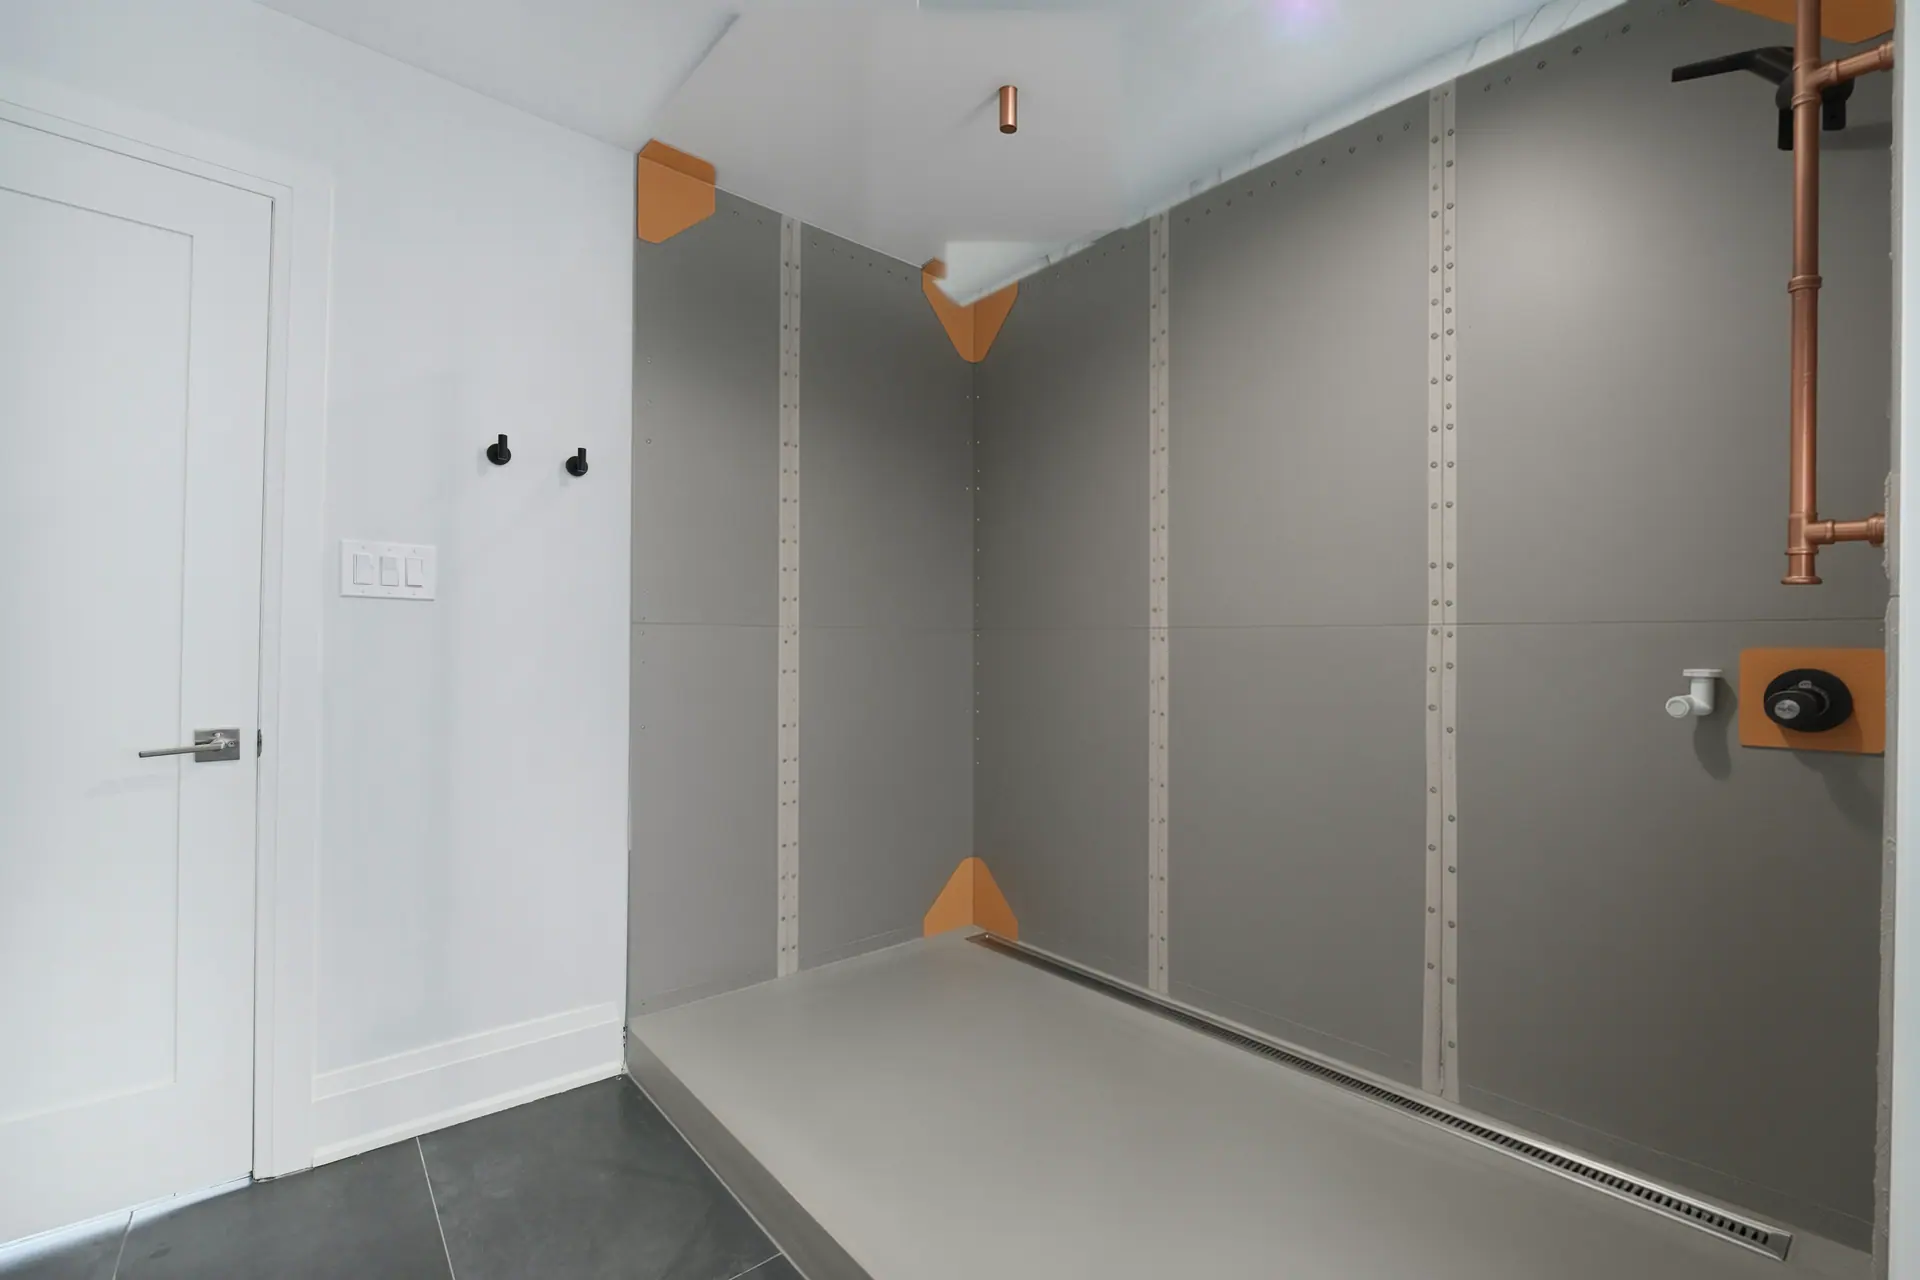
02 / 04
Backer and pre slope
The base slopes to the drain under the membrane, not just above it.
The base slopes to the drain under the membrane, not just above it.
-
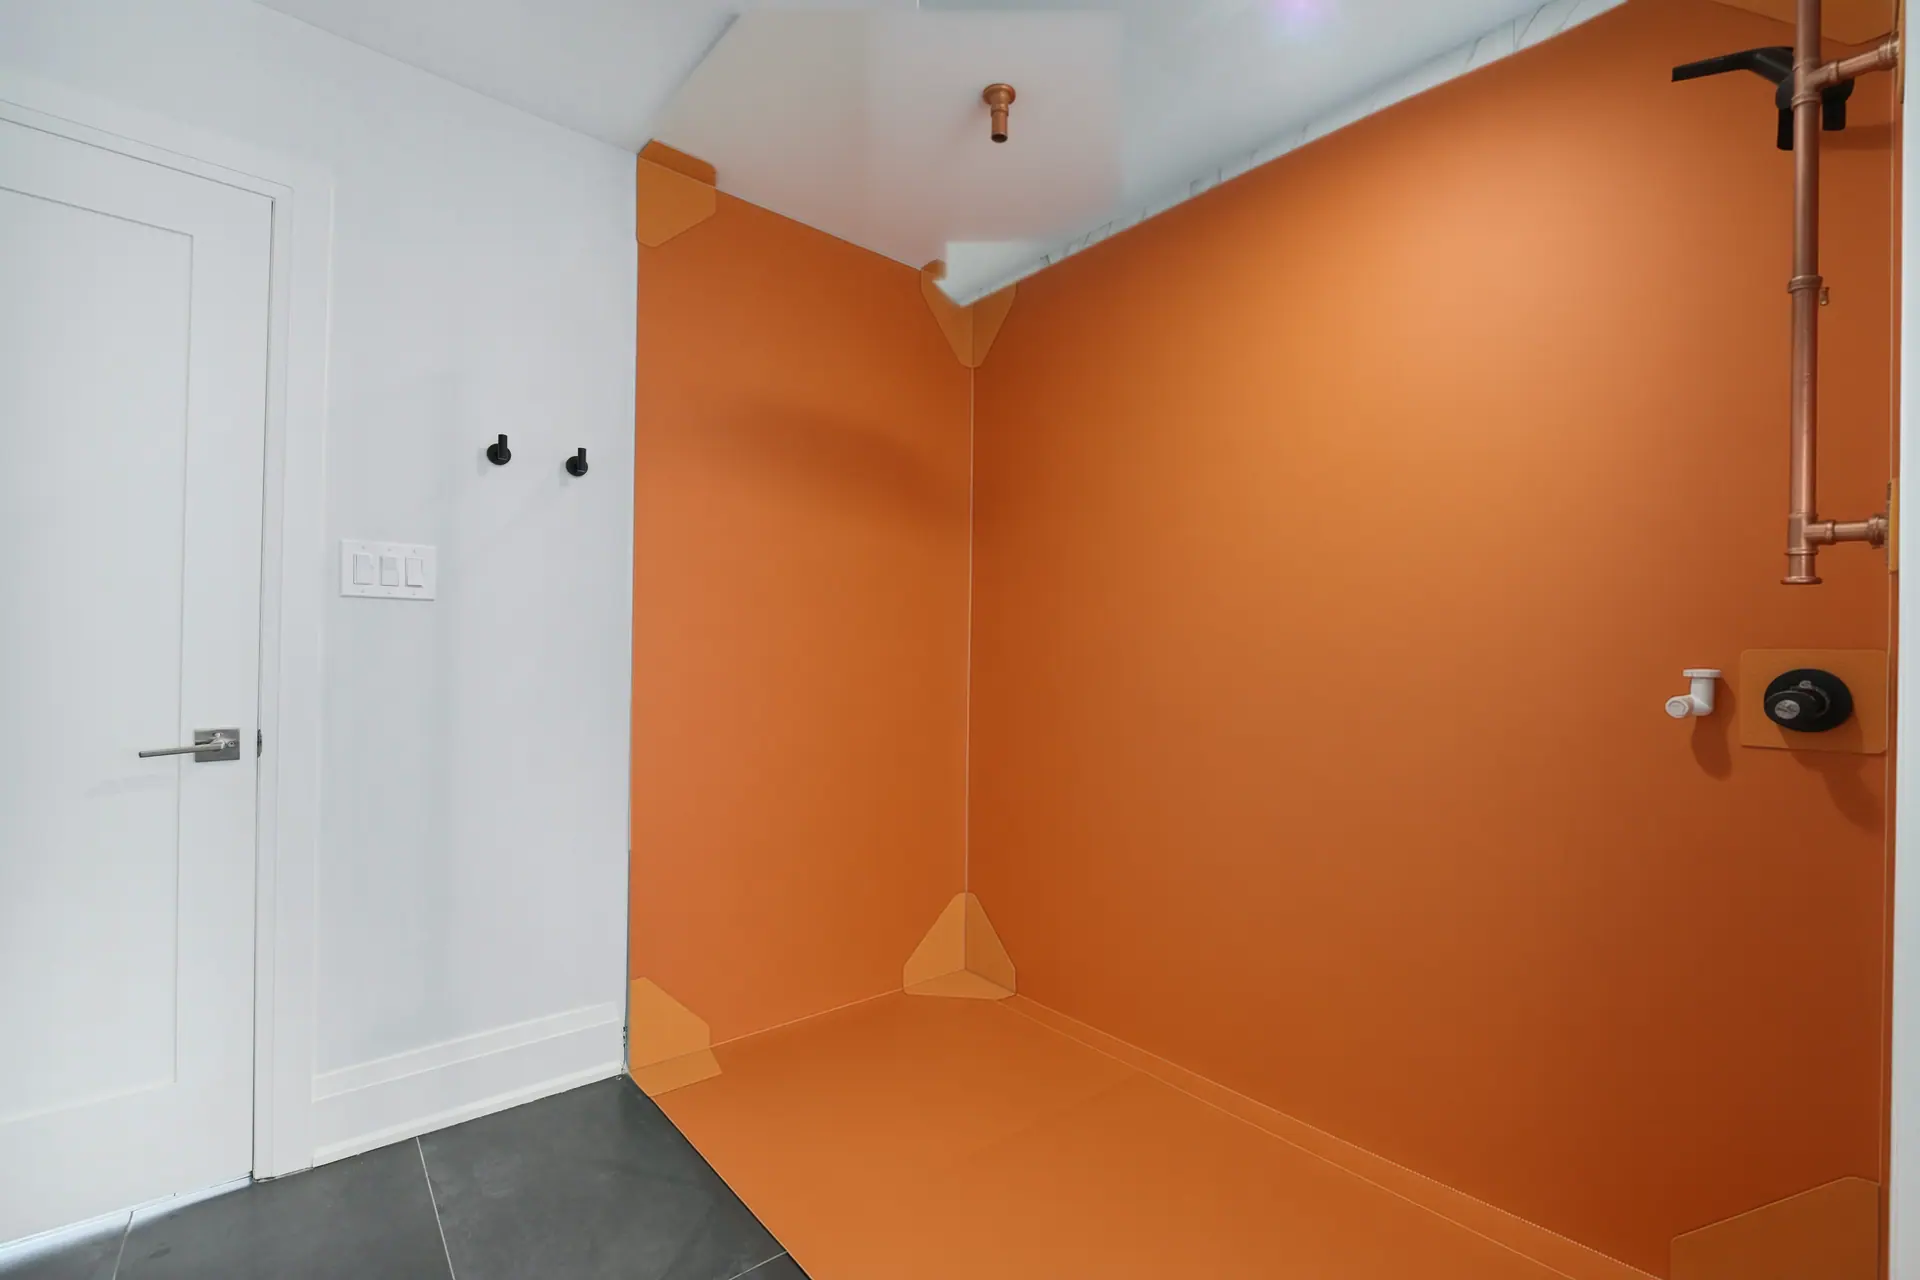
03 / 04
Bonded waterproofing membrane
Continuous across walls, floor and curb, lapped, sealed and tested before a tile goes on.
Continuous across walls, floor and curb, tested before any tile.
-
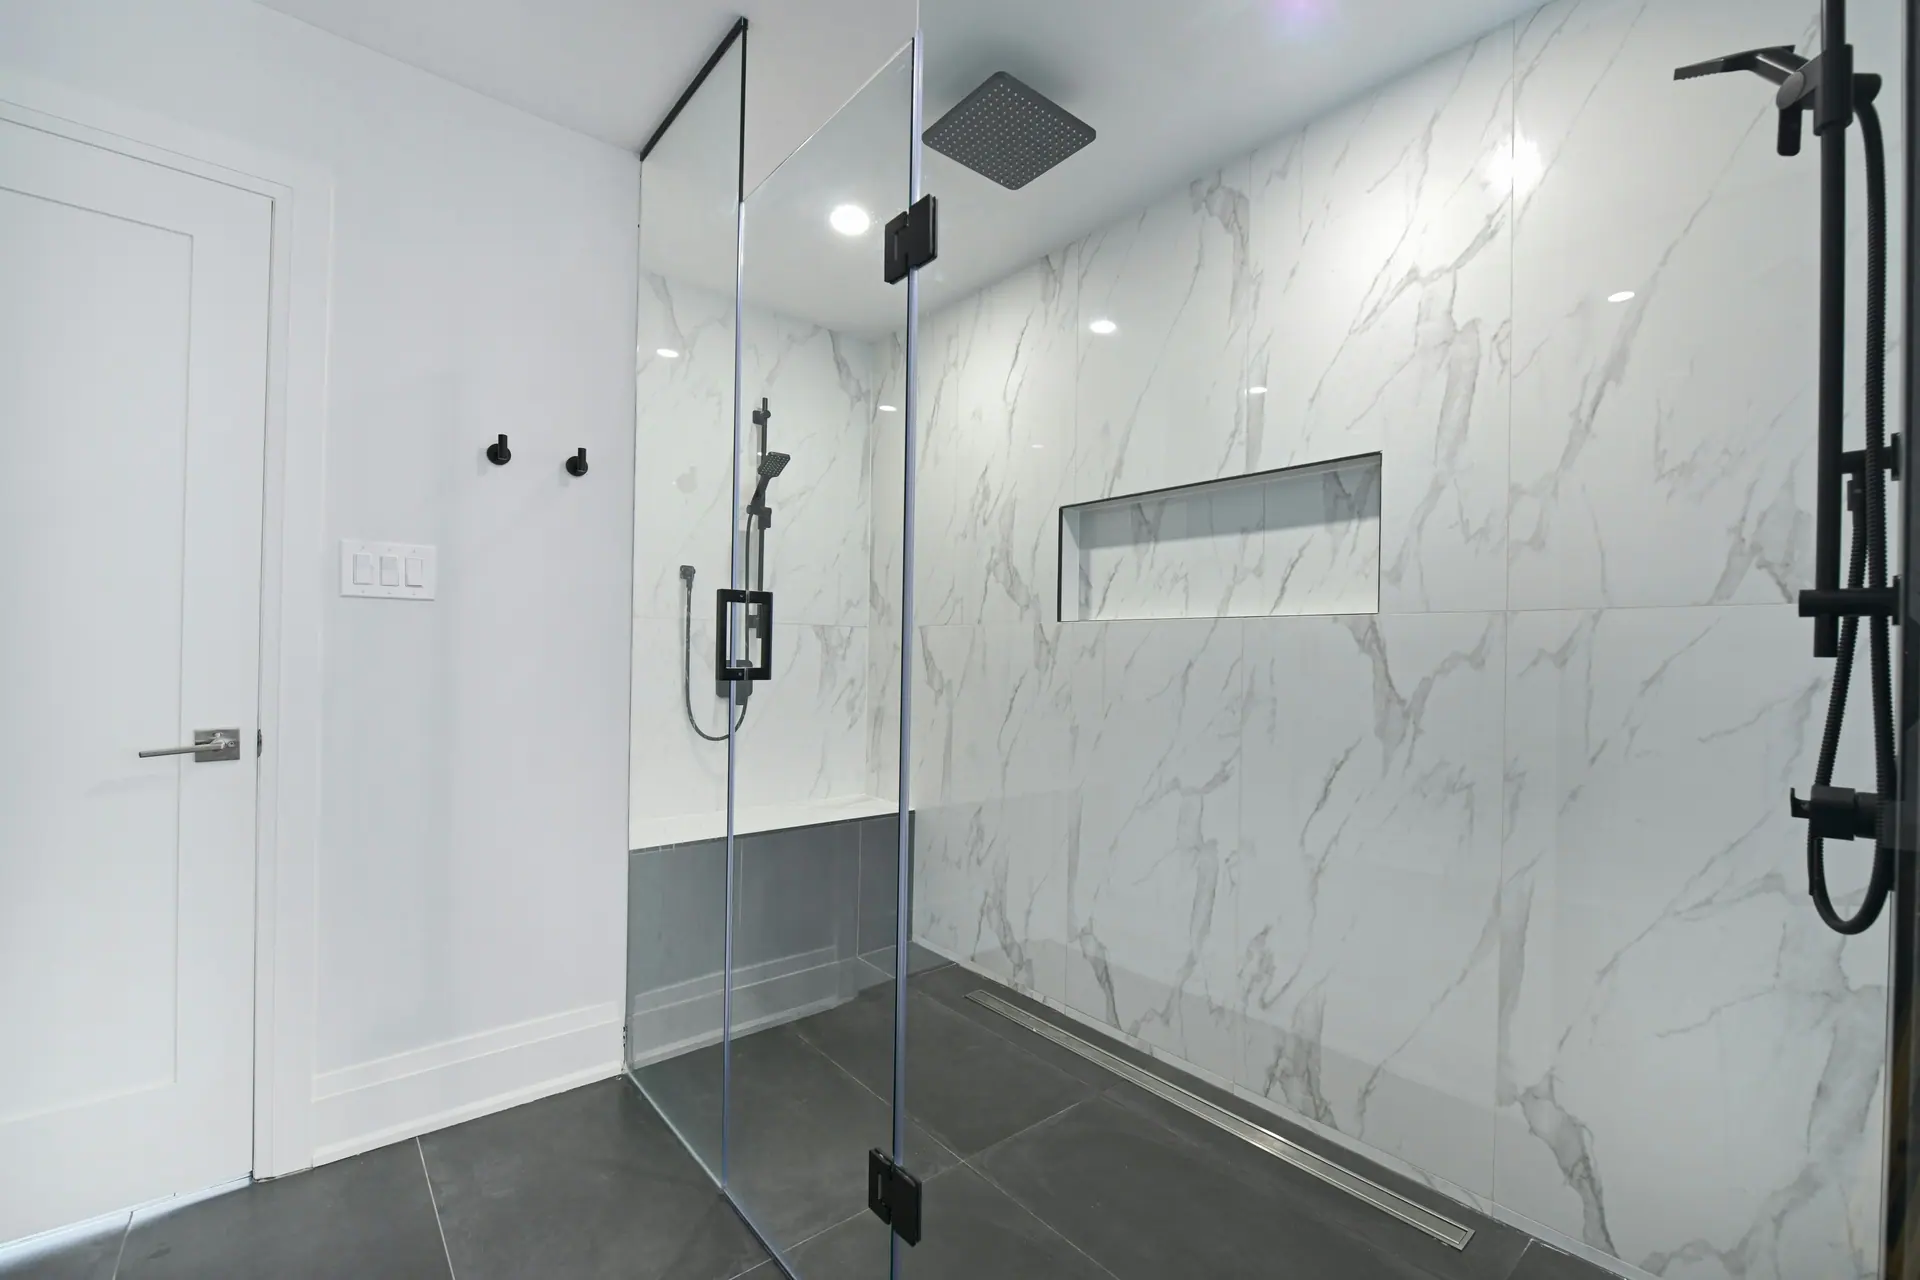
04 / 04
Tile over it
Tile and grout are not waterproof. They are the finish on top of the layer that is, and anything that passes them is carried to the drain.
Tile and grout are the finish on top of the layer that is waterproof.
From our jobs
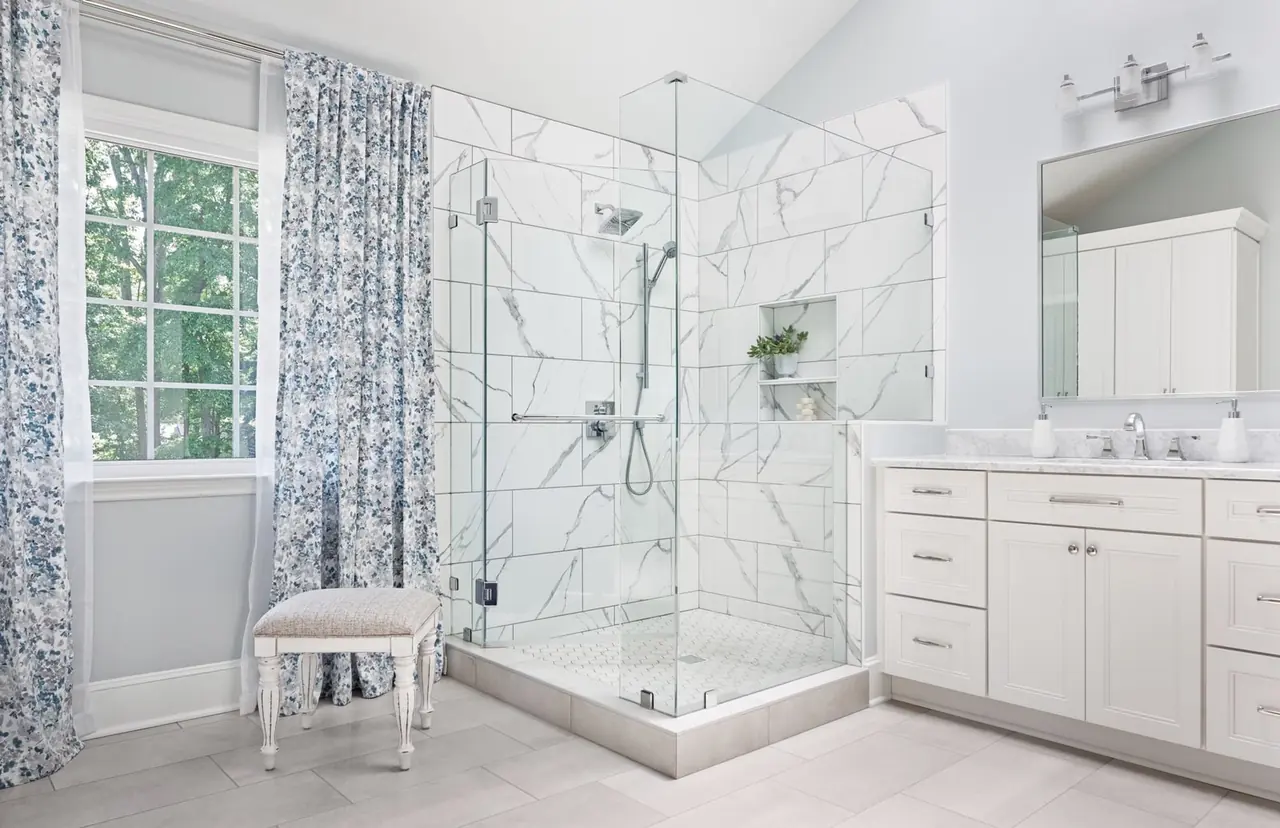
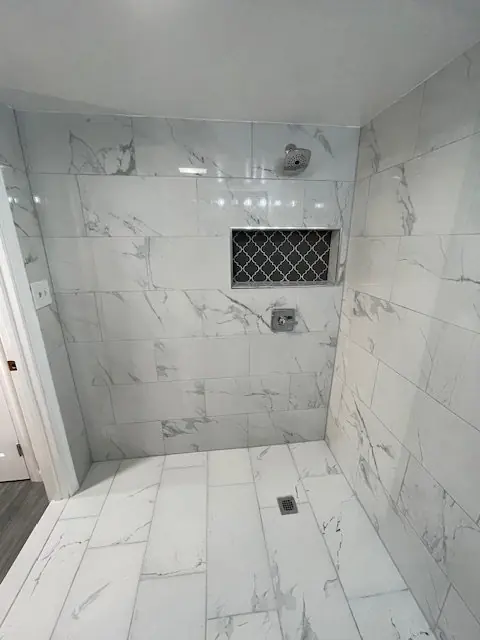
Bathrooms we built.
What we build
Four kinds of bathroom project.
Most inquiries fall into one of these. The scope and timeline differ significantly between them.
- 01
Full gut renovation
Everything out to the studs and joists. The only route if there is existing water damage, and the only way to change the layout meaningfully.
- Layout changes possible
- 3 to 5 weeks typical
- New waterproofing throughout
- 02
Tub to shower conversion
The most requested project we do. Converting an unused tub into a walk in shower, usually with a bench, niche and frameless glass.
- Drain relocation required
- 2 to 3 weeks typical
- Adds usable space
- 03
Curbless and accessible
Level entry showers, blocking for future grab bars, wider door openings and comfort height fixtures, designed to age with the house.
- Floor structure modified
- Linear drainage
- Future proofed blocking
- 04
Powder rooms
Small, high impact and quick. No wet area means no waterproofing complexity, so the whole job is usually done inside two weeks.
- 1 to 2 weeks typical
- Strong resale appeal
- Minimal disruption
Build standard
What sits behind your tile.
- 01
Bonded membrane
A continuous waterproof layer across the shower walls, floor and curb, lapped, sealed and tested before a single tile goes on.
- 02
Correct pre slope
The base slopes to the drain beneath the membrane, not just above it. Without it, water sits permanently in the mortar bed.
- 03
Sealed penetrations
Every valve, spout and fixing through the membrane is sealed with the manufacturer’s own collar, not caulk and optimism.
- 04
Extraction that works
Ducted to the outside, sized for the room, and on a timer or humidistat. Most mold problems are ventilation problems.
Bathroom questions
What people ask us.
How long will I be without the bathroom?
A powder room is one to two weeks. A tub to shower conversion is two to three. A full gut renovation is three to five, and longer if we find damage once it is open. If it is your only bathroom, tell us at the consultation: we sequence those projects differently and compress the days where the room is genuinely unusable.
Can you move the toilet or shower?
Usually, but it is the single biggest driver of scope in a bathroom. Waste pipes need a specific fall, and achieving it means working within the joist depth, sometimes requiring a raised floor or work from the ceiling below. We check the joist direction and the run to the stack before promising anything.
Should I plan for accessibility now?
If you intend to stay in the house long term, yes, at least the simple parts. Adding solid blocking in the walls for future grab bars is easy during a renovation and a significant job to retrofit later. A curbless entry and a slightly wider door are worth considering at the same time. None of it has to look clinical.
What if you find water damage?
It happens in a meaningful share of bathroom demolitions, so we plan for it. Your contract carries a stated contingency and agreed unit rates for subfloor and joist repair. We photograph it, show you, and price it against the rate you approved, never a number invented on the day.
Also consider
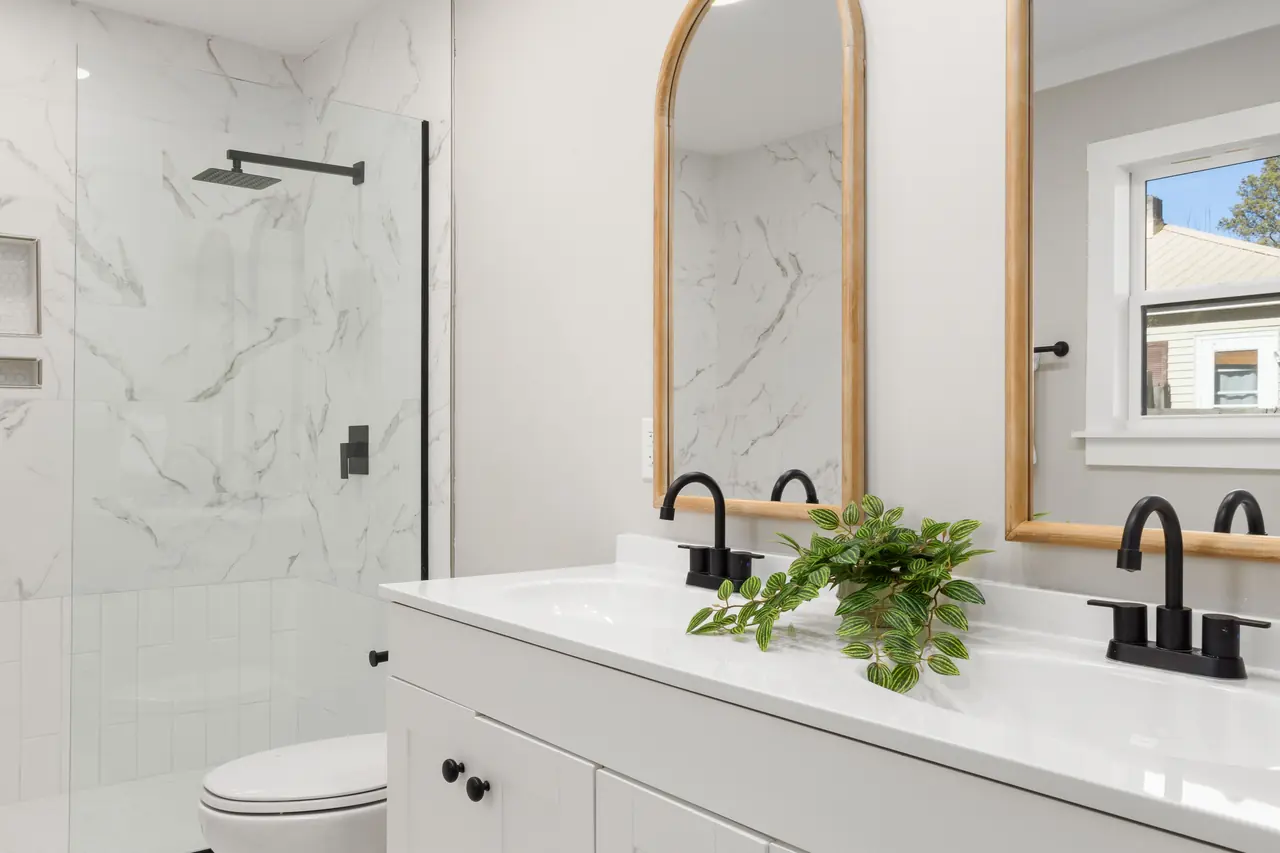
Related work.
Bathrooms
Build it right
the first time.
Free consultation, an honest read on your existing bathroom, and a written scope before anything is demolished.
- Call
- (301) 305 3431
- Hours
- Monday to Friday, 7:30am to 5:30pm
Saturday by appointment