Layout · Cabinetry · Stone · Lighting
The room you actually live in.
A kitchen is not a showroom photograph. It is where four people need to move at once on a Tuesday evening. We design for that first and style it second.
Where the money goes
The expensive part is rarely the part you can see.
Two kitchens with identical cabinets can differ by forty percent in price — and the difference is almost always structural, electrical or plumbing work hidden behind the finish.
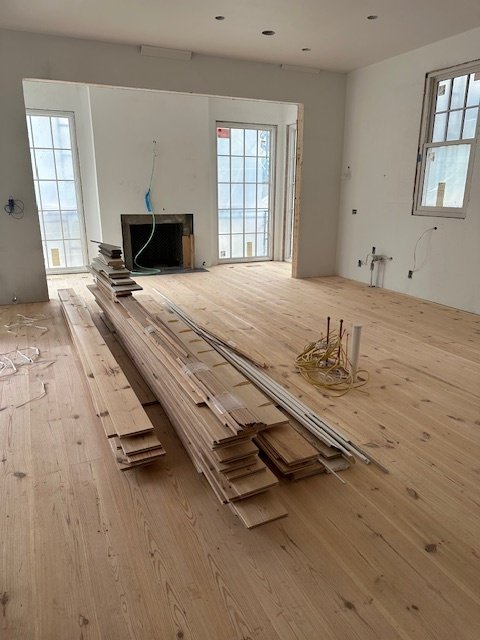
Removing a wall that turns out to be load-bearing means a beam, and a beam means engineering, posts and a load path down to the footing. Moving a sink across the room means new drainage with the correct fall. Adding an island with power means a circuit run under the floor. None of it shows in the finished photograph, and all of it is real work.
We tell you which of these your kitchen needs at the first visit, before you fall in love with a layout that quietly costs twice what you budgeted.
 Open-plan conversion
 Custom cabinetry
 Island & stone
Scope
What a full kitchen remodel covers.
Not every project needs every item. Your written scope states exactly which of these are in your price.
Design & layout
Measured survey, layout options and elevations. We work the work triangle around your actual habits — where you unload shopping, where the bin lives, who else is in the room while you cook.
Structural work
Wall removal, beam installation and load path. Where a wall is bearing, we engineer it properly and permit it — not prop it and hope.
Electrical & plumbing
Circuits for appliances and islands, under-cabinet and task lighting, relocated waste and supply, and extraction ducted to the outside rather than recirculated.
Cabinetry
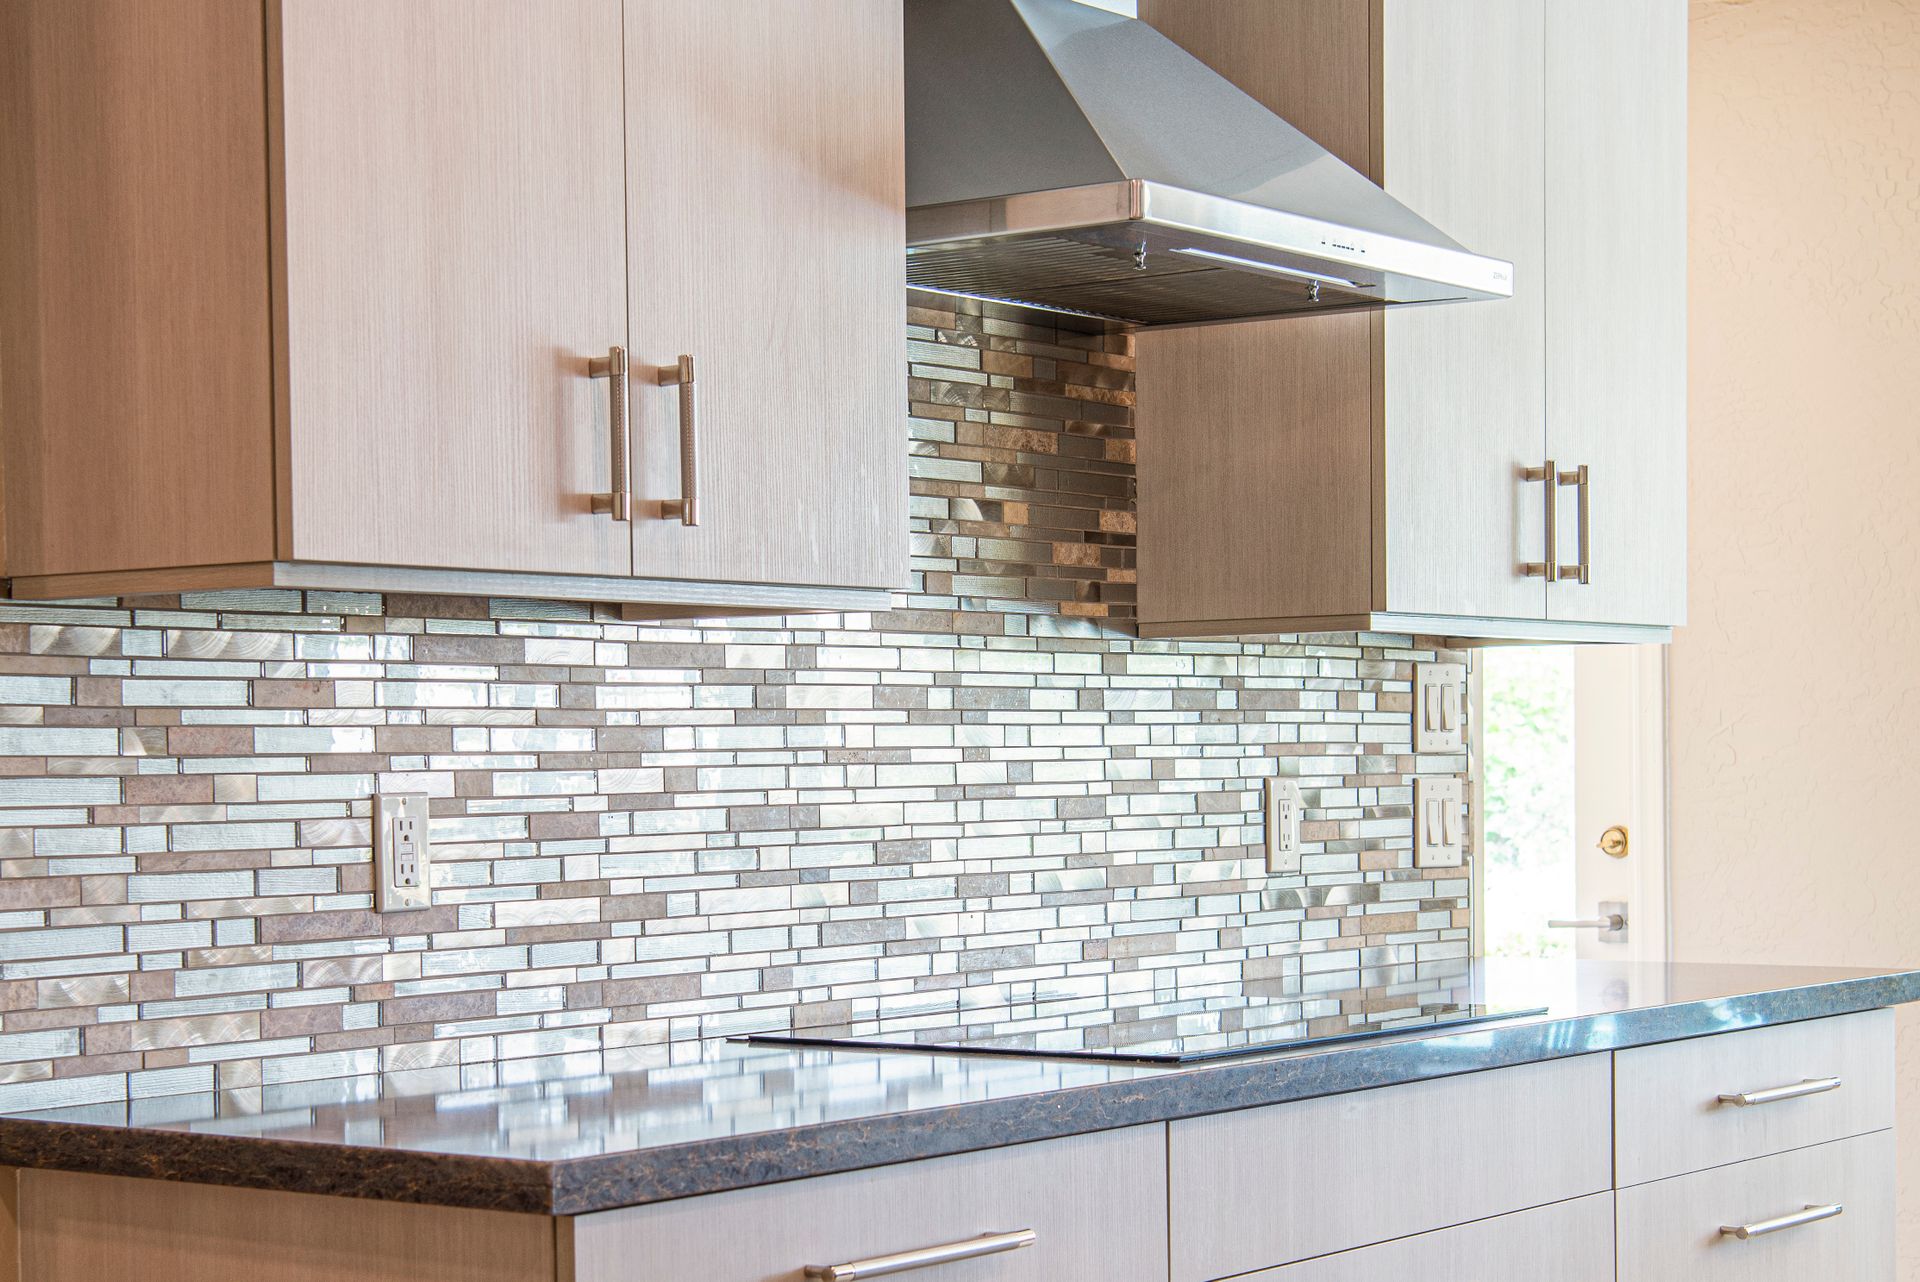
Custom and semi-custom. Templated and fitted to the real walls of your house, which are never as square as the drawing suggests.
Worktops & splashbacks
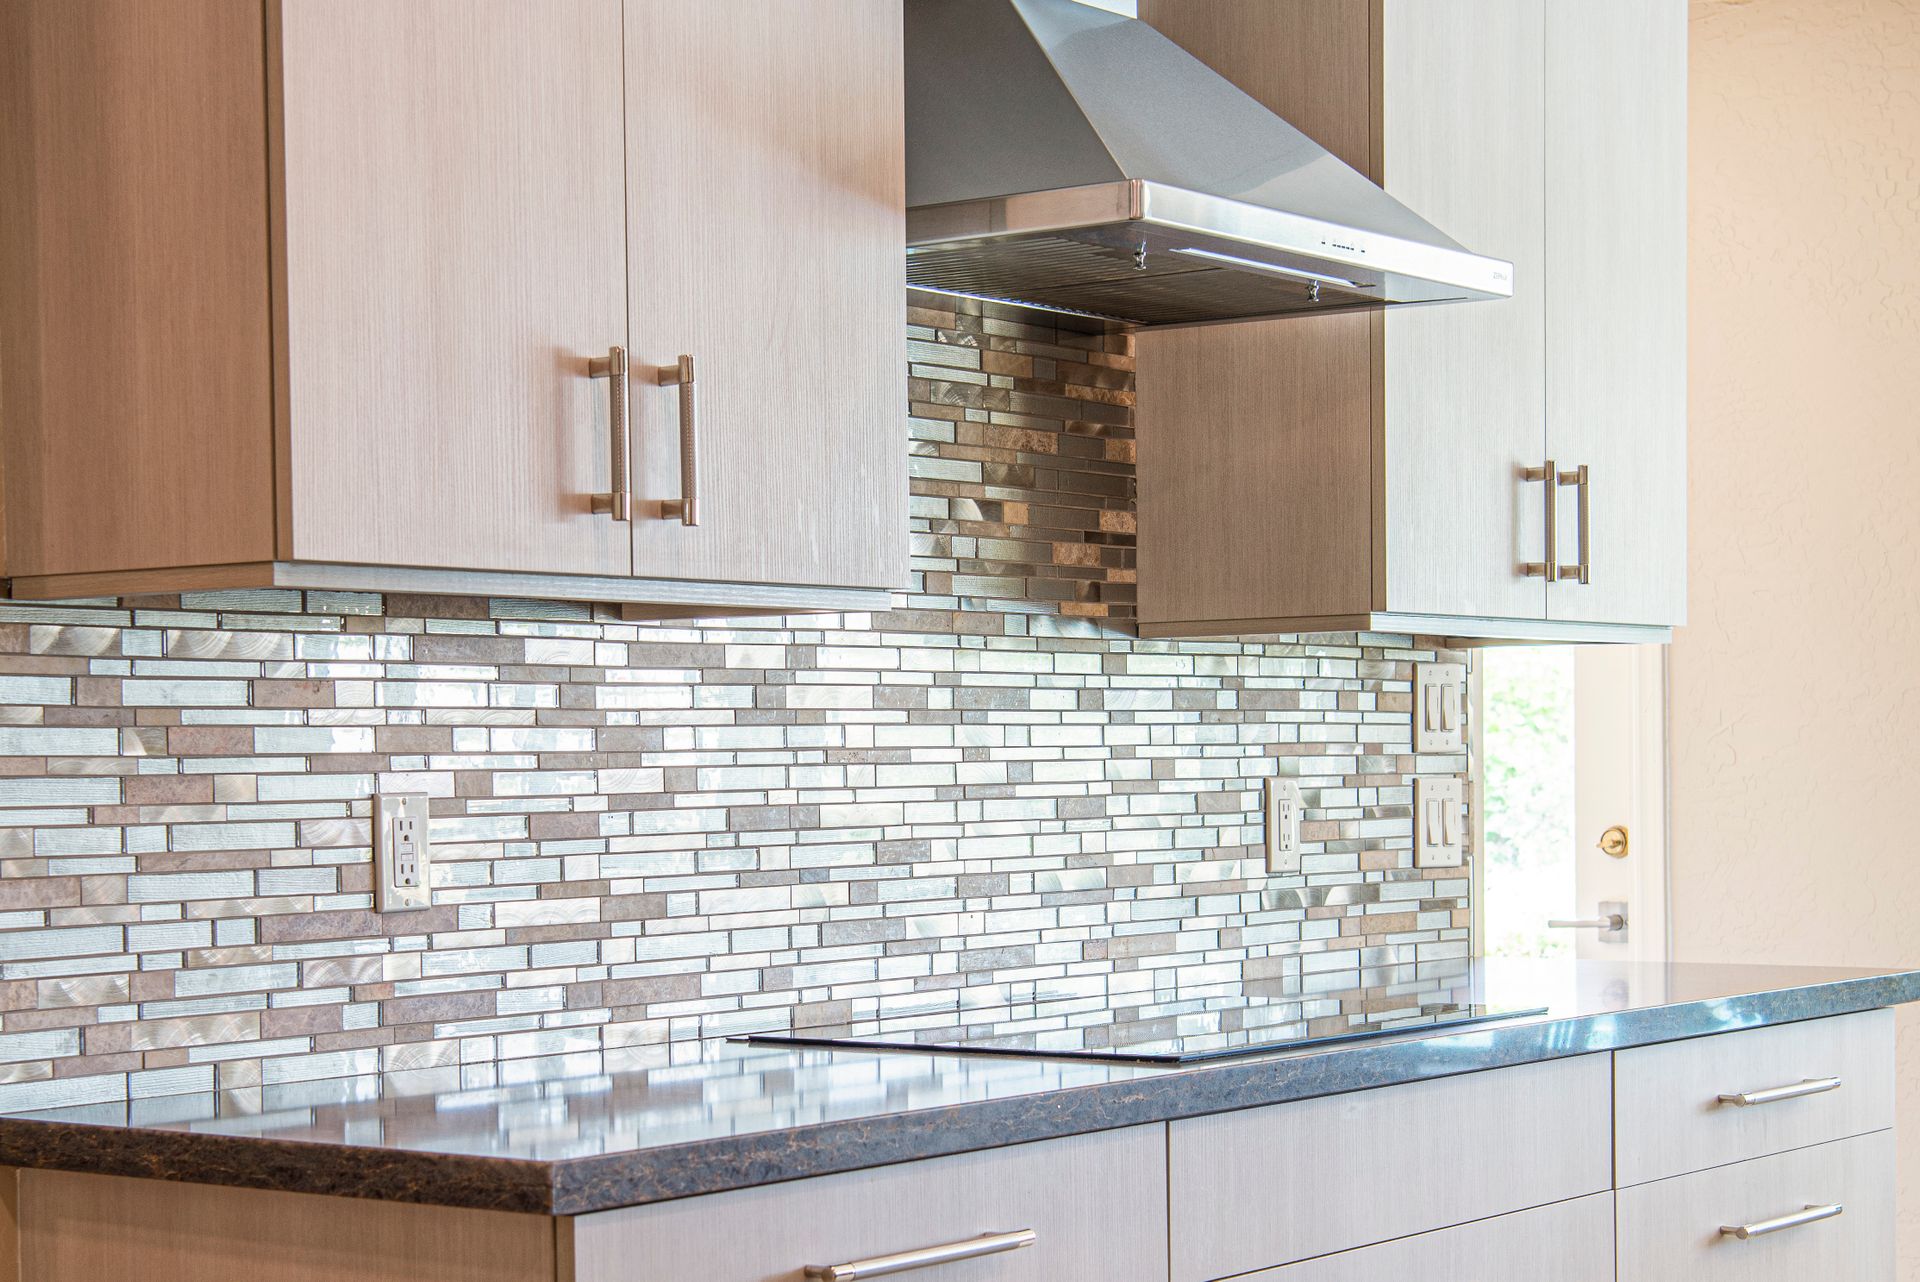
Quartz, granite and porcelain, templated after cabinets are set. Seam placement agreed with you rather than decided by the fabricator's convenience.
Flooring & finish
Floor, trim, paint, appliance installation and the final punch list — built with you, closed out before we invoice.
Living through it
You will be without a kitchen. Here is how long, honestly.
Anyone who tells you a full kitchen takes two weeks is selling. A typical full remodel runs five to nine weeks on site.
The long poles are not the trades — they are cabinetry lead times and stone templating, which cannot start until cabinets are physically installed. We order long-lead items before demolition so the site is never sitting idle waiting on a delivery, and we will tell you the realistic date rather than the one you want to hear.
Demolition & strip out
Protection down, dust containment up, old kitchen out. Any structural surprises surface here — which is why we open up before finalising the schedule.
Structure & first fix
Beams, framing, electrical and plumbing rough-in, then inspection sign-off before anything is closed up.
Boarding, flooring, cabinets
Walls closed and finished, floor laid, then cabinetry set and levelled. Stone is templated the day cabinets are complete.
Stone, second fix & finish
Worktops installed, splashback, appliances, lighting, paint and trim. Then the walkthrough and punch list with you.
Kitchen questions
What people ask us.
Yes, and plenty of clients do. Two things to understand: we cannot warrant materials we did not supply, and if a client-supplied item arrives damaged or short, the schedule slips while it is replaced. We will happily install what you buy — we just make sure the risk sits where you can see it before you commit.
We can usually tell from the joist direction, what is above it and the foundation below — but “usually” is not good enough to swing a hammer on. Where there is any doubt we open a small inspection hole, and where it is bearing we bring in a structural engineer to size the beam. That cost is small; getting it wrong is not.
A like-for-like cosmetic refit generally does not. Anything structural, or that moves electrical circuits or plumbing, generally does — in both Frederick and Montgomery County. Unpermitted structural work becomes your problem at resale, when a buyer's inspector finds a beam with no inspection record. We pull the permit as part of the contract.
It depends almost entirely on two variables: whether the layout moves, and the cabinetry tier. Rather than quote a range that means nothing for your house, we will walk your kitchen, listen to what you want, and give you an honest bracket at the first visit — including telling you if what you want and what you have budgeted do not currently meet.
Also consider
Related work.
Bathroom Remodeling
Shared trades, shared plumbing risers and one dust-containment setup. Doing both together usually costs less than doing them a year apart.
Bathrooms Bigger scopeCustom Home Building
If the kitchen is the third room on the list, it may be worth talking about the whole house instead.
Custom homes PortfolioSee finished work
Kitchens, bathrooms, decks and roofs completed across Frederick and Montgomery County.
View projectsKitchens
Let's walk your kitchen.
Consultations are free. You will get an honest read on what is possible and what it realistically costs before you spend anything.